




$325,000
$330,000
1.5%For more information regarding the value of a property, please contact us for a free consultation.
3618 Sipes LN Charlotte, NC 28269
3 Beds
2 Baths
1,825 SqFt
Key Details
Sold Price $325,000
Property Type Single Family Home
Sub Type Single Family Residence
Listing Status Sold
Purchase Type For Sale
Square Footage 1,825 sqft
Price per Sqft $178
Subdivision Glenview
MLS Listing ID 4426063
Sold Date 10/22/26
Style Ranch
Bedrooms 3
Full Baths 2
Abv Grd Liv Area 1,825
Year Built 2000
Lot Size 8,450 Sqft
Acres 0.194
Property Sub-Type Single Family Residence
Property Description
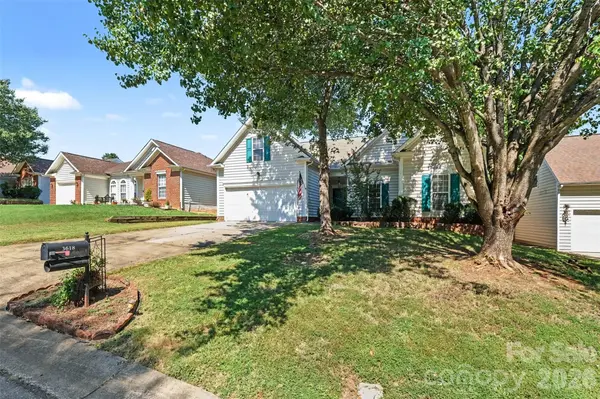
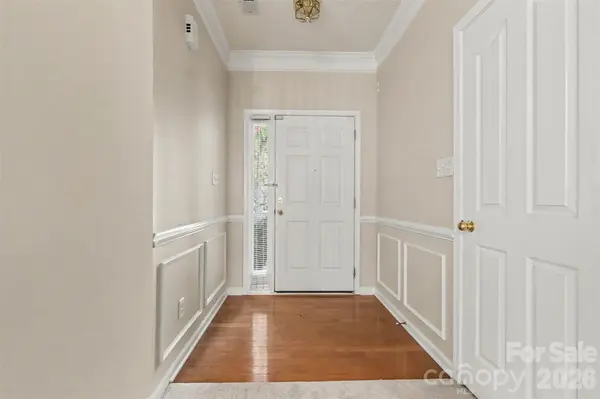
Tucked away in an established neighborhood, this ranch-style property offers a fantastic opportunity for someone to call home! The layout is exceptionally functional, providing a solid foundation for your personal updates and creative vision. Recent refreshments include brand-new carpeting in the great room and a crisp coat of paint throughout, giving you a clean slate to start with. The main living area features a cozy gas fireplace, while the sunroom offers a bright spot to relax. A versatile bonus room upstairs adds that extra bit of space that's so hard to find in a traditional ranch. Outside, the backyard is fully fenced, offering a private area for outdoor activities. The location is a major highlight—positioned near University City with quick access to major interstates, you're just minutes from a wide variety of shopping and dining options. Plus, the commute to the airport is a breeze at roughly 20 minutes away.
Location
State NC
County Mecklenburg
Zoning N1-B
Rooms
Primary Bedroom Level Main
Main Level Bedrooms 3
Interior
Interior Features Breakfast Bar, Built-in Features, Garden Tub, Walk-In Closet(s)
Heating Forced Air
Cooling Ceiling Fan(s), Central Air
Flooring Carpet, Vinyl
Fireplaces Type Living Room
Fireplace true
Appliance Dishwasher, Electric Oven, Electric Range, Microwave
Laundry Electric Dryer Hookup, Laundry Closet, Main Level, Washer Hookup
Exterior
Garage Spaces 2.0
Fence Back Yard, Fenced
Street Surface Concrete,Paved
Porch Glass Enclosed, Rear Porch
Garage true
Building
Lot Description Wooded
Foundation Slab
Sewer Public Sewer
Water City
Architectural Style Ranch
Level or Stories 1 Story/F.R.O.G.
Structure Type Vinyl
New Construction false
Schools
Elementary Schools David Cox Road
Middle Schools Ridge Road
High Schools Mallard Creek
Others
Senior Community false
Acceptable Financing Cash, Conventional, FHA, VA Loan
Listing Terms Cash, Conventional, FHA, VA Loan
Special Listing Condition Estate
Read Less
Want to know what your home might be worth? Contact us for a FREE valuation!

Our team is ready to help you sell your home for the highest possible price ASAP
© 2026 Listings courtesy of Canopy MLS as distributed by MLS GRID. All Rights Reserved.
Bought with KNetha Davis • Lifestyle International Realty
Nearby Locations
GET MORE INFORMATION