



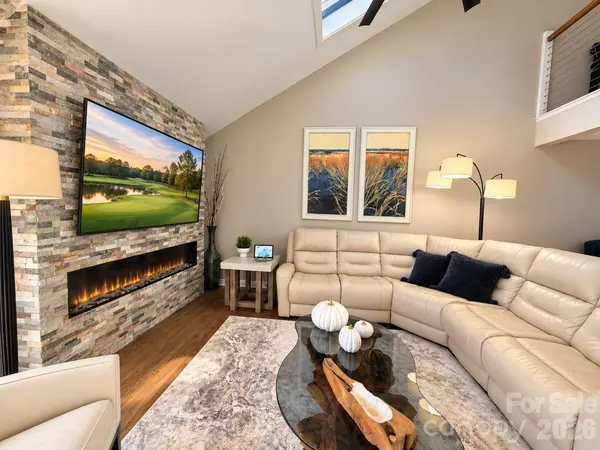

3757 Rock Bridge DR NE #F-3 Conover, NC 28613
3 Beds
4 Baths
2,075 SqFt
UPDATED:
Key Details
Property Type Townhouse
Sub Type Townhouse
Listing Status Active
Purchase Type For Sale
Square Footage 2,075 sqft
Price per Sqft $260
Subdivision Rock Barn
MLS Listing ID 4438680
Bedrooms 3
Full Baths 3
Half Baths 1
HOA Fees $899/qua
HOA Y/N 1
Abv Grd Liv Area 2,075
Year Built 1989
Lot Size 2,613 Sqft
Acres 0.06
Property Sub-Type Townhouse
Property Description
Filled with natural light from soaring skylights, abundant windows, and desirable southern exposure, the home offers a bright and welcoming atmosphere throughout. Extensive renovations completed in 2022–2023 include new flooring, fresh interior paint, updated windows and doors, beautifully remodeled bathrooms, upgraded plumbing and lighting fixtures, new faucets and toilets, and new kitchen appliances. A new HVAC system and water heater were also installed in early 2023. Most recently, a brand new roof and two new skylights were installed in October 2026, providing additional value and peace of mind for the next homeowner.
The spacious main level is ideal for both everyday living and entertaining. The well appointed kitchen offers generous cabinetry and counter space and flows seamlessly into the dining and living areas. An updated fireplace with beautiful stonework and a stylish wet bar create an inviting space for gathering with family and friends. A charming sunroom provides additional living and entertaining space, while a conveniently located half bath accommodates guests.
The main level primary suite offers a private retreat featuring two walk in closets and a spacious, beautifully updated bathroom with dual vanities, a large tiled shower, and a linen closet. A generously sized laundry room is conveniently located nearby.
Upstairs, you'll find two spacious guest bedrooms, including one with a private ensuite bathroom featuring a beautifully tiled shower and walk in closet. An additional full bathroom provides comfort and convenience for guests. A large walk in attic offers exceptional storage space rarely found in townhome living.
The attached two car garage provides ample room for vehicles, additional storage, and even a golf cart to enjoy the surrounding community. With exterior maintenance and lawn care handled by the HOA, you'll have more time to relax and embrace the Rock Barn lifestyle.
Rock Barn Golf & Spa offers an impressive collection of amenities, including two championship golf courses, tennis, pickleball, fitness facilities, indoor and outdoor pools, dining, and more. Club membership is optional and not required for homeownership. Contact Rock Barn directly for membership details and availability.
Experience exceptional golf course living in one of the area's most sought after communities, where beautiful surroundings, extensive modern updates, and everyday convenience come together.
Location
State NC
County Catawba
Zoning PD
Rooms
Primary Bedroom Level Main
Main Level Bedrooms 1
Interior
Interior Features Attic Walk In, Built-in Features, Entrance Foyer, Open Floorplan, Storage, Walk-In Closet(s), Wet Bar
Heating Heat Pump
Cooling Heat Pump
Flooring Tile, Vinyl
Fireplaces Type Electric
Fireplace true
Appliance Bar Fridge, Dishwasher, Disposal, Electric Range, Microwave, Refrigerator with Ice Maker
Laundry Laundry Room, Main Level, Sink
Exterior
Garage Spaces 2.0
Community Features Clubhouse, Fitness Center, Game Court, Gated, Golf, Hot Tub, Indoor Pool, Outdoor Pool, Pickleball, Picnic Area, Playground, Pond, Putting Green, Recreation Area, Sauna, Sidewalks, Sport Court, Street Lights, Tennis Court(s)
Utilities Available Cable Connected, Electricity Connected, Fiber Optics, Underground Power Lines, Underground Utilities
View Golf Course
Roof Type Architectural Shingle
Street Surface Concrete,Paved
Porch Deck
Garage true
Building
Lot Description Level, On Golf Course
Dwelling Type Site Built
Foundation Slab
Sewer Public Sewer
Water City
Level or Stories Two
Structure Type Hardboard Siding
New Construction false
Schools
Elementary Schools Shuford
Middle Schools Newton Conover
High Schools Newton Conover
Others
Pets Allowed Yes
HOA Name Cedar Management Group
Senior Community false
Restrictions Architectural Review
Acceptable Financing Cash, Conventional
Listing Terms Cash, Conventional
Special Listing Condition None
Nearby Locations
GET MORE INFORMATION