





2 Ruffed Grouse DR Weaverville, NC 28787
4 Beds
3 Baths
2,700 SqFt
UPDATED:
Key Details
Property Type Single Family Home
Sub Type Single Family Residence
Listing Status Active
Purchase Type For Sale
Square Footage 2,700 sqft
Price per Sqft $214
Subdivision Beech
MLS Listing ID 4439255
Style Traditional
Bedrooms 4
Full Baths 3
Abv Grd Liv Area 1,700
Year Built 2003
Lot Size 1.500 Acres
Acres 1.5
Property Sub-Type Single Family Residence
Property Description
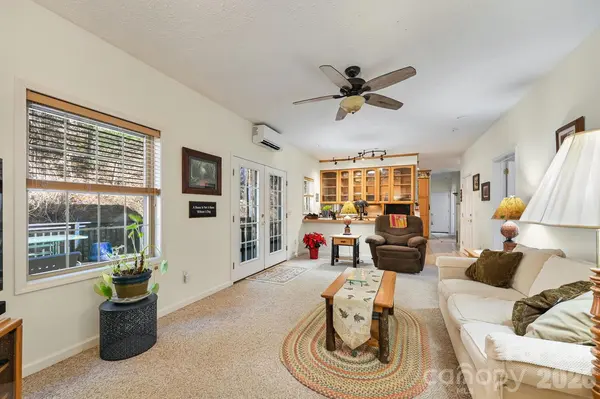
The main floor features an open-concept living and dining area designed for easy daily living, anchored by a kitchen with practical glass-front cabinetry. Outdoor living is a major highlight here, featuring two distinct porches positioned completely level with the main floor for a seamless indoor-outdoor transition. Enjoy a front porch that faces beautiful, multi-layer mountain views—perfect for your morning coffee—and a huge back porch designed specifically for private outdoor entertaining. Inside, the primary bedroom features an en-suite bath, while two additional bedrooms share a full hallway bath.
Downstairs, a heated walkout lower level offers excellent square footage ready to adapt to your specific needs. It features a bonus room, a full bath, a dedicated workshop, and extensive extra storage space. Because this level functions beautifully as heated expansion space, it provides the perfect footprint for a comfortable home office, gym, craft area, or workshop without sacrificing the main level's footprint.
A major highlight of this property is its incredible parking capacity. A drive-under garage is complemented by an expansive parking area that easily accommodates up to 8 vehicles. It is a rare find for the area, offering plenty of flat, accessible room for an RV, a boat, hobby equipment, or multiple guests.
Property Highlights:
• Mountain Views: Relaxing multi-layer vistas enjoyed right from your front porch.
• Dual Porches: Two level porches—one optimized for mountain views, and a huge one in the back built for entertaining.
• Flexible Footprint: 2,700 total sq. ft. split between main-level living and a heated lower level.
• Hobbyist-Ready: Dedicated lower-level workshop space with generous storage.
• Abundant Parking: Drive-under garage plus open space for up to 8 vehicles—ideal for an RV or boat.
• Convenient Location: A quiet, private corner lot feeling that remains just minutes from town.
Location
State NC
County Buncombe
Zoning OU
Rooms
Basement Basement Garage Door, Basement Shop, Exterior Entry, Storage Space
Primary Bedroom Level Main
Main Level Bedrooms 3
Main Level Primary Bedroom
Main Level Bedroom(s)
Main Level Bedroom(s)
Main Level Living Room
Main Level Dining Room
Main Level Kitchen
Lower Level Workshop
Basement Level Utility Room
Main Level Laundry
Main Level Bathroom-Full
Main Level Bathroom-Full
Basement Level Bonus Room
Basement Level Flex Space
Basement Level Bathroom-Full
Interior
Interior Features Breakfast Bar, Entrance Foyer, Garden Tub, Open Floorplan, Storage
Heating Ductless, Radiant Floor
Cooling Ceiling Fan(s), Ductless
Flooring Carpet, Tile
Fireplace false
Appliance Dishwasher, Disposal, Dryer, Electric Oven, Electric Water Heater, Exhaust Fan, Microwave, Oven, Propane Water Heater, Refrigerator with Ice Maker, Self Cleaning Oven, Wall Oven, Washer
Laundry Laundry Room, Main Level
Exterior
Garage Spaces 2.0
Fence Partial
Utilities Available Satellite Internet Available
View Long Range, Mountain(s), Year Round
Roof Type Architectural Shingle
Street Surface Asphalt,Paved
Accessibility Bath Grab Bars
Porch Covered, Deck, Front Porch, Wrap Around
Garage true
Building
Lot Description Cleared, Corner Lot, Private, Wooded, Views
Dwelling Type Off Frame Modular
Foundation Basement
Builder Name All American Homes
Sewer Septic Installed
Water Well
Architectural Style Traditional
Level or Stories Two
Structure Type Vinyl
New Construction false
Schools
Elementary Schools Unspecified
Middle Schools Unspecified
High Schools Unspecified
Others
Senior Community false
Restrictions No Representation
Acceptable Financing Cash, Conventional, FHA, VA Loan
Listing Terms Cash, Conventional, FHA, VA Loan
Special Listing Condition None
Nearby Locations
GET MORE INFORMATION