

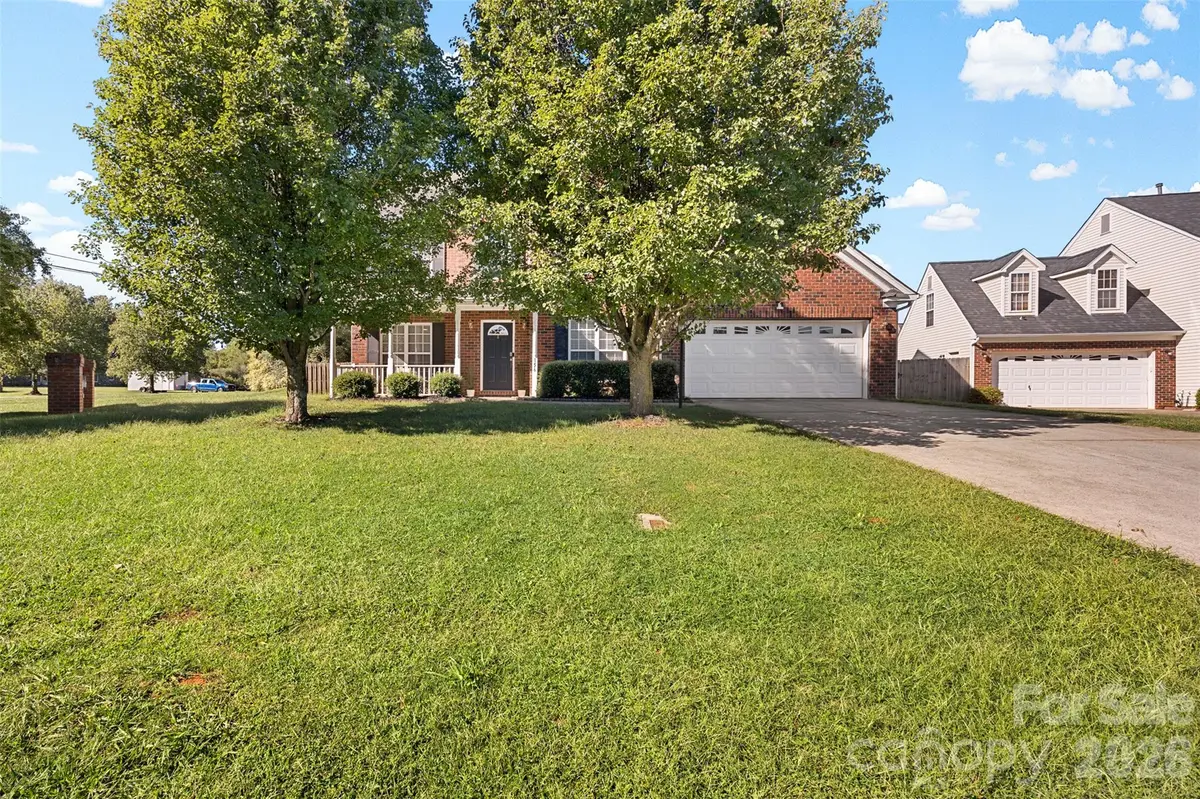



156 Rusty Nail DR Mooresville, NC 28115
4 Beds
3 Baths
2,933 SqFt
UPDATED:
Key Details
Property Type Single Family Home
Sub Type Single Family Residence
Listing Status Active
Purchase Type For Sale
Square Footage 2,933 sqft
Price per Sqft $148
Subdivision Kistler Mill
MLS Listing ID 4431670
Style Transitional
Bedrooms 4
Full Baths 2
Half Baths 1
Construction Status Completed
HOA Fees $345/ann
HOA Y/N 1
Abv Grd Liv Area 2,933
Year Built 2006
Lot Size 9,583 Sqft
Acres 0.22
Lot Dimensions 73x5x126x49x30x122
Property Sub-Type Single Family Residence
Property Description
Upstairs, the home offers multiple bedrooms with good-sized closets and plenty of room for furniture and personal touches. The primary bedroom features a substantial bedroom suite with a private bath. Additional bedrooms provide flexibility for family, guests, a home office, or other needs.
The laundry room is conveniently located on the upper level and includes a full-size washer and dryer with built-in shelving for storage. The bathrooms feature practical layouts with neutral finishes.
A standout feature of the property is the large, level, fully fenced backyard, offering plenty of space for outdoor activities, pets, gardening, play, or future outdoor living ideas. The rear of the home includes an expansive concrete patio accessible from the sliding glass door, creating an excellent area for grilling, relaxing, or entertaining. The attached garage provides parking and additional storage space.
Additional features include vinyl siding, architectural-style shingle roofing, multiple windows with blinds, ceiling-mounted lighting, central heating and cooling, and an attached garage. The home's neutral interior provides a clean canvas for a new owner to make it their own.
Conveniently located in Mooresville with access to area shopping, dining, schools, major roads, and everyday amenities. Schedule your showing today and see the space and potential this home has to offer.
Location
State NC
County Iredell
Zoning RG
Rooms
Guest Accommodations None
Primary Bedroom Level Upper
Main Level, 19' 2" X 15' 7" Family Room
Main Level, 11' 4" X 10' 5" Office
Main Level, 10' 1" X 13' 7" Kitchen
Main Level, 8' 6" X 13' 7" Breakfast
Main Level, 11' 1" X 15' 9" Dining Room
Main Level, 11' 1" X 15' 1" Living Room
Main Level, 2' 7" X 6' 4" Bathroom-Half
Upper Level, 11' 0" X 13' 7" Bedroom(s)
Upper Level, 7' 6" X 5' 4" Laundry
Upper Level, 11' 8" X 11' 7" Bedroom(s)
Upper Level Bathroom-Full
Upper Level, 21' 1" X 12' 7" Loft
Upper Level, 14' 0" X 11' 7" Bedroom(s)
Upper Level, 11' 4" X 10' 5" Sitting
Upper Level, 19' 0" X 17' 0" Primary Bedroom
Upper Level, 9' 3" X 11' 7" Bathroom-Full
Interior
Interior Features Attic Stairs Pulldown, Kitchen Island, Open Floorplan, Pantry, Walk-In Closet(s), Walk-In Pantry
Heating Forced Air, Natural Gas
Cooling Ceiling Fan(s), Central Air
Flooring Carpet, Linoleum, Tile, Vinyl
Fireplaces Type Family Room, Gas Log
Fireplace true
Appliance Dishwasher, Disposal, Electric Range, Ice Maker, Microwave, Plumbed For Ice Maker, Refrigerator with Ice Maker
Laundry Electric Dryer Hookup, Laundry Room, Upper Level, Washer Hookup
Exterior
Garage Spaces 2.0
Fence Back Yard
Community Features Sidewalks, Street Lights
Roof Type Composition
Street Surface Concrete,Paved
Porch Covered, Front Porch, Patio
Garage true
Building
Lot Description Cleared
Dwelling Type Site Built
Foundation Slab
Sewer Public Sewer
Water City
Architectural Style Transitional
Level or Stories Two
Structure Type Brick Partial,Vinyl
New Construction false
Construction Status Completed
Schools
Elementary Schools Rocky River
Middle Schools Mooresville
High Schools Mooresville
Others
HOA Name William Douglas Management
Senior Community false
Acceptable Financing Cash, Conventional, FHA, VA Loan
Listing Terms Cash, Conventional, FHA, VA Loan
Special Listing Condition None
Nearby Locations
GET MORE INFORMATION