





265 Bezelle AVE York, SC 29745
4 Beds
3 Baths
2,145 SqFt
UPDATED:
Key Details
Property Type Single Family Home
Sub Type Single Family Residence
Listing Status Active
Purchase Type For Sale
Square Footage 2,145 sqft
Price per Sqft $160
Subdivision Asbury Ridge
MLS Listing ID 4427101
Style Transitional
Bedrooms 4
Full Baths 2
Half Baths 1
Construction Status Completed
HOA Fees $500/Semi-Annually
HOA Y/N 1
Abv Grd Liv Area 2,145
Year Built 2025
Lot Size 5,227 Sqft
Acres 0.12
Property Sub-Type Single Family Residence
Property Description
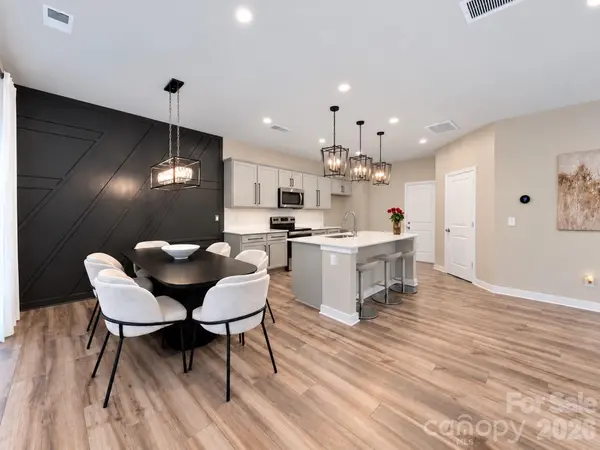
Welcome to the Mitchell floorplan, where modern style meets everyday comfort. This spacious 4-bedroom, 2.5-bath home features an open-concept layout ideal for both entertaining and daily living.
The gourmet kitchen stands out with quartz countertops, a large center island, and plenty of space for gathering. The great room offers a warm and inviting atmosphere with an electric fireplace, 9-foot ceilings, large windows, and durable LVP flooring.
Upstairs, a versatile loft provides the perfect space for a home office, playroom, or media area. The primary suite is a relaxing retreat with a spa-inspired bathroom and generous walk-in closet.
Additional highlights include a 434 sq. ft. two-car garage, low-maintenance fiber cement siding, and a professionally landscaped yard with sod on all sides.
Location
State SC
County York
Zoning RES
Rooms
Primary Bedroom Level Upper
Interior
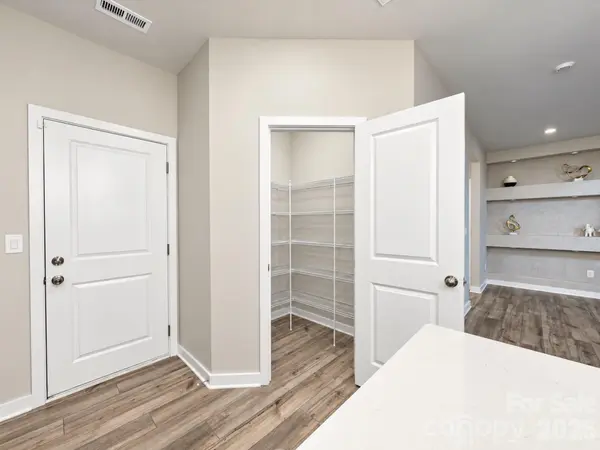
Interior Features Attic Stairs Pulldown, Cable Prewire, Entrance Foyer, Garden Tub, Kitchen Island, Open Floorplan, Pantry, Walk-In Closet(s), Walk-In Pantry
Heating Heat Pump, Zoned
Cooling Central Air, Zoned
Flooring Carpet, Tile, Vinyl
Fireplaces Type Electric, Family Room
Fireplace true
Appliance Dishwasher, Disposal, Electric Oven, Electric Range, Electric Water Heater, Exhaust Fan, Plumbed For Ice Maker
Laundry Electric Dryer Hookup, Laundry Room, Upper Level, Washer Hookup
Exterior
Garage Spaces 2.0
Community Features Cabana, Playground, Sidewalks, Street Lights, Walking Trails
Utilities Available Cable Available, Electricity Connected
Roof Type Architectural Shingle
Street Surface Concrete
Garage true
Building
Dwelling Type Site Built
Foundation Slab
Builder Name Century Communities
Sewer Public Sewer
Water City
Architectural Style Transitional
Level or Stories Two
Structure Type Fiber Cement
New Construction false
Construction Status Completed
Schools
Elementary Schools Unspecified
Middle Schools Unspecified
High Schools Unspecified
Others
HOA Name Cusick
Senior Community false
Acceptable Financing Cash, Conventional, FHA, USDA Loan, VA Loan
Horse Property None
Listing Terms Cash, Conventional, FHA, USDA Loan, VA Loan
Special Listing Condition None
Nearby Locations
GET MORE INFORMATION