


122 Hazeltine CT, Salisbury, NC 28144
See all 36 photos
122 Hazeltine CT, Salisbury, NC 28144
REQUEST A TOUR If you would like to see this home without being there in person, select the "Virtual Tour" option and your agent will contact you to discuss available opportunities.
In-PersonVirtual Tour
$ 435,000
Est. payment /mo
Save
Active

122 Hazeltine CT Salisbury, NC 28144

3 Beds

2 Baths

2,225 SqFt


UPDATED:

Key Details

Property Type Single Family Home

Sub Type Single Family Residence

Listing Status Active

Purchase Type For Sale

Square Footage 2,225 sqft

Price per Sqft $195

Subdivision Crescent Golf And Country Club

MLS Listing ID 4417661

Bedrooms 3

Full Baths 2

HOA Fees $850/ann

HOA Y/N 1

Abv Grd Liv Area 2,225

Year Built 2004

Lot Size 0.280 Acres

Acres 0.28

Property Sub-Type Single Family Residence

Property Description

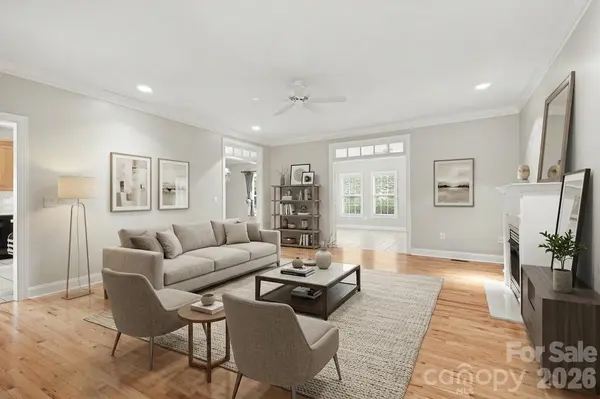
Welcome to resort-style living in desirable Crescent Golf & Country Club, a premier golf course community in Salisbury, NC! This well-maintained 3-bedroom, 2-bath single level brick home offers approximately 2,001 sq. ft. and is tucked away on a quiet cul-de-sac street. Enjoy an inviting open floor plan featuring hardwood floors in the main living areas, a spacious living room with fireplace, formal dining room, and large eat-in kitchen. The sunroom overlooks a beautifully landscaped, level backyard, creating a peaceful space to relax or entertain. A patio provides the perfect setting for outdoor gatherings or quiet evenings. Beautiful plantings enhance the home's curb appeal. Residents of Crescent Golf & Country Club enjoy a resort-style lifestyle with access to golf, community pool, pickleball, and tennis. This Salisbury NC home has been lovingly maintained and is ready for its next owners to enjoy the home, neighborhood, and exceptional amenities this sought-after golf course community has to offer!

Location

State NC

County Rowan

Zoning GR6

Rooms

Primary Bedroom Level Main

Main Level Bedrooms 3

Main Level Bathroom-Full

Main Level Bedroom(s)

Main Level Bedroom(s)

Main Level Primary Bedroom

Main Level Bathroom-Full

Main Level Living Room

Main Level Kitchen

Main Level Dining Area

Main Level Breakfast

Main Level Sunroom

Main Level Laundry

Interior

Heating Forced Air, Heat Pump

Cooling Central Air

Fireplaces Type Gas Log

Fireplace true

Appliance Dishwasher, Double Oven, Dryer, Gas Range, Gas Water Heater, Refrigerator, Washer

Laundry Laundry Room

Exterior

Garage Spaces 2.0

Community Features Outdoor Pool

Street Surface Concrete,Paved

Garage true

Building

Dwelling Type Site Built

Foundation Crawl Space

Sewer Public Sewer

Water City

Level or Stories One

Structure Type Brick Full

New Construction false

Schools

Elementary Schools Unspecified

Middle Schools Unspecified

High Schools Unspecified

Others

HOA Name Key Community Management

Senior Community false

Special Listing Condition None


Listed by Michael Marra • Mark Spain Real Estate • michaelmarra@markspain.com

Nearby Locations

Henrico White

Henrico White

Broker License ID: 160309

+1(980) 777-9157

GET MORE INFORMATION

Name
Phone*
Message
Go tour this home

122 Hazeltine CT