




1001 Heritage Acres DR Weddington, NC 28104
3 Beds
4 Baths
3,582 SqFt
UPDATED:
Key Details
Property Type Single Family Home
Sub Type Single Family Residence
Listing Status Active
Purchase Type For Sale
Square Footage 3,582 sqft
Price per Sqft $277
Subdivision Weddington Heritage
MLS Listing ID 4414833
Bedrooms 3
Full Baths 3
Half Baths 1
HOA Fees $272/ann
HOA Y/N 1
Abv Grd Liv Area 3,582
Year Built 2007
Lot Size 0.920 Acres
Acres 0.92
Lot Dimensions 187 x 215
Property Sub-Type Single Family Residence
Property Description
The outdoor retreat features an in-ground pool with a waterfall, palm trees, a fire pit, and a convenient poolside half bath, creating a private setting that feels like a getaway at home.
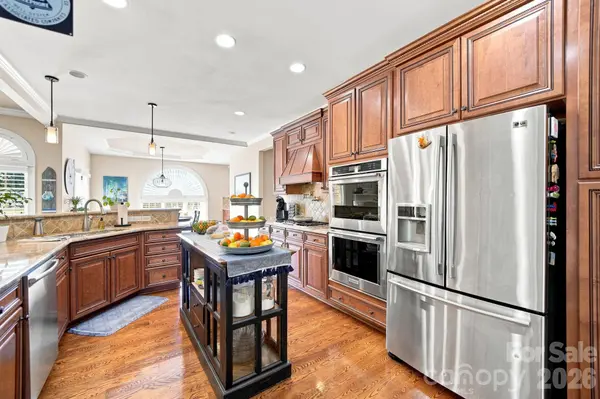
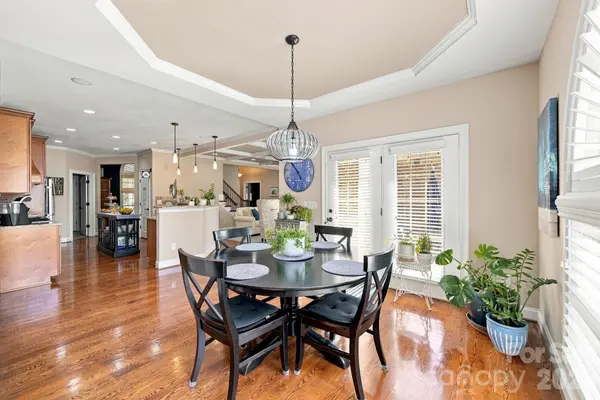
Inside, the main-level primary suite offers a sitting area, tray ceilings, a spa-inspired bath with a soaking tub and separate shower, and a walk-in closet with custom shelving. The kitchen features high-end stainless steel appliances and opens to a spacious casual dining area and inviting living room with fireplace, creating an easy flow for everyday living and entertaining.
A formal dining room with a dramatic 14-foot ceiling adds architectural impact, while two additional bedrooms, a full hall bath, and a laundry room complete the main level.
Upstairs, two additional rooms with closets, a full bath, wet bar, and spacious flex area offer exceptional versatility for home offices, media or game rooms, fitness space, creative studios, or hobbies.
An oversized three-car garage with built-in cabinetry and sink provides outstanding storage and workspace.
With mature landscaping, generous indoor and outdoor living areas, and a private pool setting, this distinctive Weddington home offers a rare combination of space, flexibility, privacy, and lifestyle.
Location
State NC
County Union
Zoning AM6
Rooms
Primary Bedroom Level Main
Main Level Bedrooms 3
Main Level Primary Bedroom
Main Level Living Room
Main Level Kitchen
Main Level Bathroom-Full
Main Level Bedroom(s)
Main Level Bedroom(s)
Main Level Bathroom-Half
Main Level Bathroom-Full
Upper Level Bed/Bonus
Upper Level Flex Space
Upper Level Bed/Bonus
Upper Level Bathroom-Full
Interior
Interior Features Attic Stairs Pulldown, Attic Walk In, Breakfast Bar, Built-in Features, Garden Tub, Pantry, Split Bedroom, Storage, Walk-In Closet(s), Wet Bar
Heating Forced Air, Heat Pump, Natural Gas, Zoned
Cooling Ceiling Fan(s), Central Air
Fireplaces Type Family Room, Fire Pit, Gas Log, Living Room, Outside
Fireplace true
Appliance Dishwasher, Disposal, Double Oven, Exhaust Hood, Gas Cooktop, Gas Water Heater, Plumbed For Ice Maker
Laundry Electric Dryer Hookup, Laundry Room, Main Level
Exterior
Exterior Feature Fire Pit, In-Ground Irrigation
Garage Spaces 3.0
Fence Back Yard
Pool Fenced, In Ground, Outdoor Pool, Salt Water
Utilities Available Electricity Connected, Natural Gas
Roof Type Architectural Shingle
Street Surface Concrete,Paved
Porch Patio
Garage true
Building
Lot Description Corner Lot
Dwelling Type Site Built
Foundation Crawl Space
Sewer Septic Installed
Water County Water
Level or Stories Two
Structure Type Brick Full
New Construction false
Schools
Elementary Schools Antioch
Middle Schools Weddington
High Schools Weddington
Others
HOA Name Weddington Heritage HOA
Senior Community false
Acceptable Financing Cash, Conventional
Listing Terms Cash, Conventional
Special Listing Condition None
Nearby Locations
GET MORE INFORMATION