

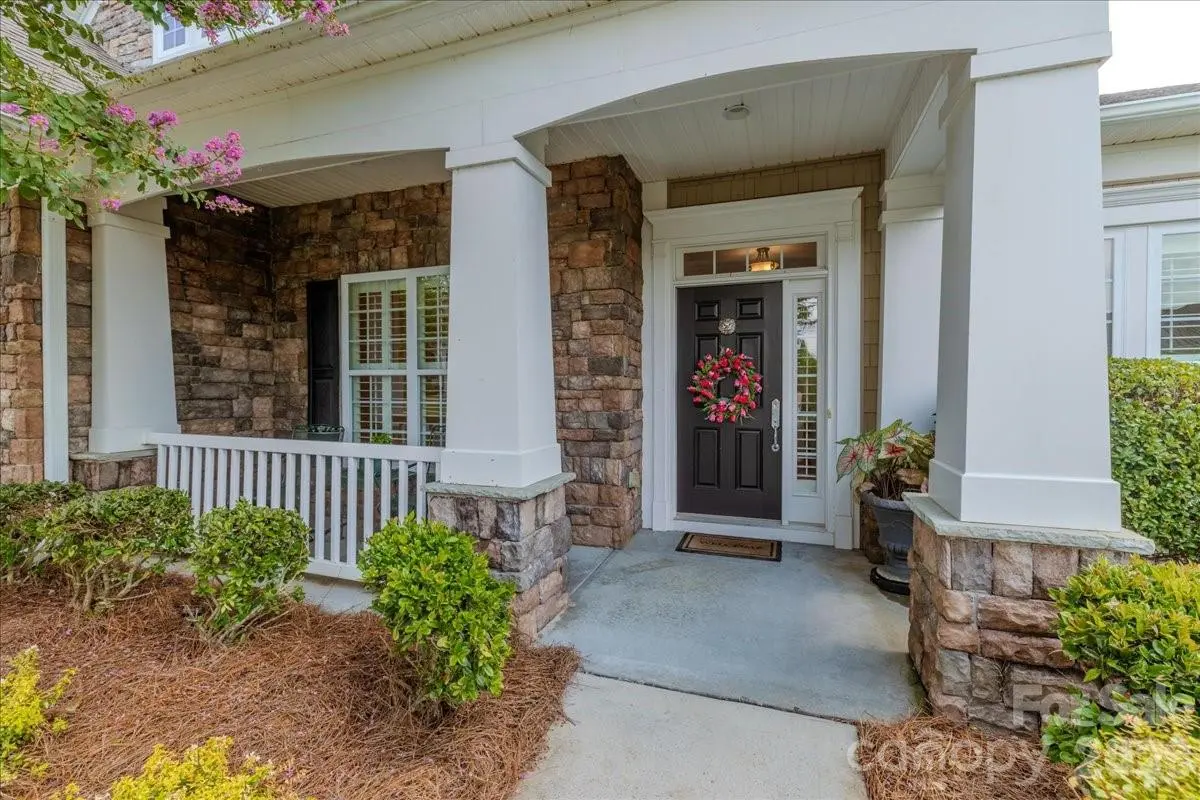



39650 Rosebay CT Indian Land, SC 29707
3 Beds
4 Baths
2,903 SqFt
UPDATED:
Key Details
Property Type Single Family Home
Sub Type Single Family Residence
Listing Status Active
Purchase Type For Sale
Square Footage 2,903 sqft
Price per Sqft $242
Subdivision Sun City Carolina Lakes
MLS Listing ID 4408071
Bedrooms 3
Full Baths 3
Half Baths 1
HOA Fees $321/mo
HOA Y/N 1
Abv Grd Liv Area 2,903
Year Built 2007
Lot Size 8,712 Sqft
Acres 0.2
Property Sub-Type Single Family Residence
Property Description
Escape the ordinary in this stone-front home, tucked away on a premier, ultra-quiet double cul-de-sac street where traffic stops and tranquility begins. Unlike standard properties, this home features a spectacular, professionally landscaped backyard oasis framed by mature trees for a peaceful retreat.
Entertain effortlessly or unwind in style beneath your covered pergola with hanging swings, gather around the built-in natural gas fire pit, fire up the built-in gas grill, and listen to the soothing sounds of your private water fountain.
Inside, a sun-drenched sunroom floods the home with brilliant morning light, flowing seamlessly into a large great room anchored by custom built-ins, recessed lighting, and a cozy gas log fireplace.
The gourmet central kitchen is a true chef's dream, boasting a center island, a raised breakfast bar, endless cabinetry, and a massive walk-in pantry.
Designed for flawless hosting, a completely separate guest wing features two spacious bedrooms with brand new carpeting and their own private en-suite bath.
Retreat to the primary luxury suite, complete with brand new carpeting, views of the backyard retreat, a spa-like bath featuring a deep soaking tub, separate walk-in shower, large double vanity, and large walk in closet.
Enjoy total lock-and-leave convenience with a full irrigation system. Best of all, you are just a quick golf cart ride away from world-class 55+ resort amenities, including two multi-million dollar clubhouses, indoor/outdoor pools, pickleball, tennis, fitness centers, and a premier 18-hole golf course. This home offers the location and privacy you want with the active lifestyle you deserve.
Location
State SC
County Lancaster
Zoning PDD
Rooms
Primary Bedroom Level Main
Main Level Bedrooms 3
Main Level Living Room
Main Level Dining Room
Main Level Kitchen
Main Level Family Room
Main Level Sunroom
Main Level Primary Bedroom
Main Level Bathroom-Full
Main Level Bathroom-Half
Main Level Bedroom(s)
Main Level Bathroom-Full
Main Level Bedroom(s)
Main Level Laundry
Interior
Interior Features Attic Stairs Pulldown, Breakfast Bar, Built-in Features, Entrance Foyer, Garden Tub, Kitchen Island, Open Floorplan, Pantry, Split Bedroom, Walk-In Closet(s), Walk-In Pantry
Heating Forced Air, Natural Gas
Cooling Ceiling Fan(s), Central Air
Flooring Carpet, Wood
Fireplaces Type Family Room, Gas Log
Fireplace true
Appliance Dishwasher, Disposal, Dryer, Electric Oven, Exhaust Hood, Gas Cooktop, Gas Water Heater, Microwave, Refrigerator, Wall Oven, Washer/Dryer
Laundry Utility Room
Exterior
Exterior Feature In-Ground Irrigation, Lawn Maintenance
Garage Spaces 2.0
Community Features Fifty Five and Older, Dog Park, Fitness Center, Golf, Hot Tub, Indoor Pool, Lake Access, Outdoor Pool, Pickleball, Playground, Putting Green, Recreation Area, Sidewalks, Street Lights, Tennis Court(s), Walking Trails
Waterfront Description Boat Slip – Community,Paddlesport Launch Site - Community
Roof Type Architectural Shingle
Street Surface Concrete,Paved
Porch Front Porch, Patio
Garage true
Building
Lot Description Wooded
Dwelling Type Site Built
Foundation Slab
Builder Name Pulte
Sewer County Sewer
Water County Water
Level or Stories One
Structure Type Stone,Vinyl
New Construction false
Schools
Elementary Schools Unspecified
Middle Schools Unspecified
High Schools Unspecified
Others
HOA Name Associa Carolinas
Senior Community true
Acceptable Financing Cash, Conventional, FHA, VA Loan
Listing Terms Cash, Conventional, FHA, VA Loan
Special Listing Condition None
Nearby Locations
GET MORE INFORMATION