



19 E Starnes Cove RD Asheville, NC 28806
3 Beds
3 Baths
2,324 SqFt
UPDATED:
Key Details
Property Type Single Family Home
Sub Type Single Family Residence
Listing Status Active
Purchase Type For Sale
Square Footage 2,324 sqft
Price per Sqft $300
MLS Listing ID 4354681
Bedrooms 3
Full Baths 2
Half Baths 1
Construction Status Completed
Abv Grd Liv Area 2,324
Year Built 2026
Lot Size 0.320 Acres
Acres 0.32
Property Sub-Type Single Family Residence
Property Description
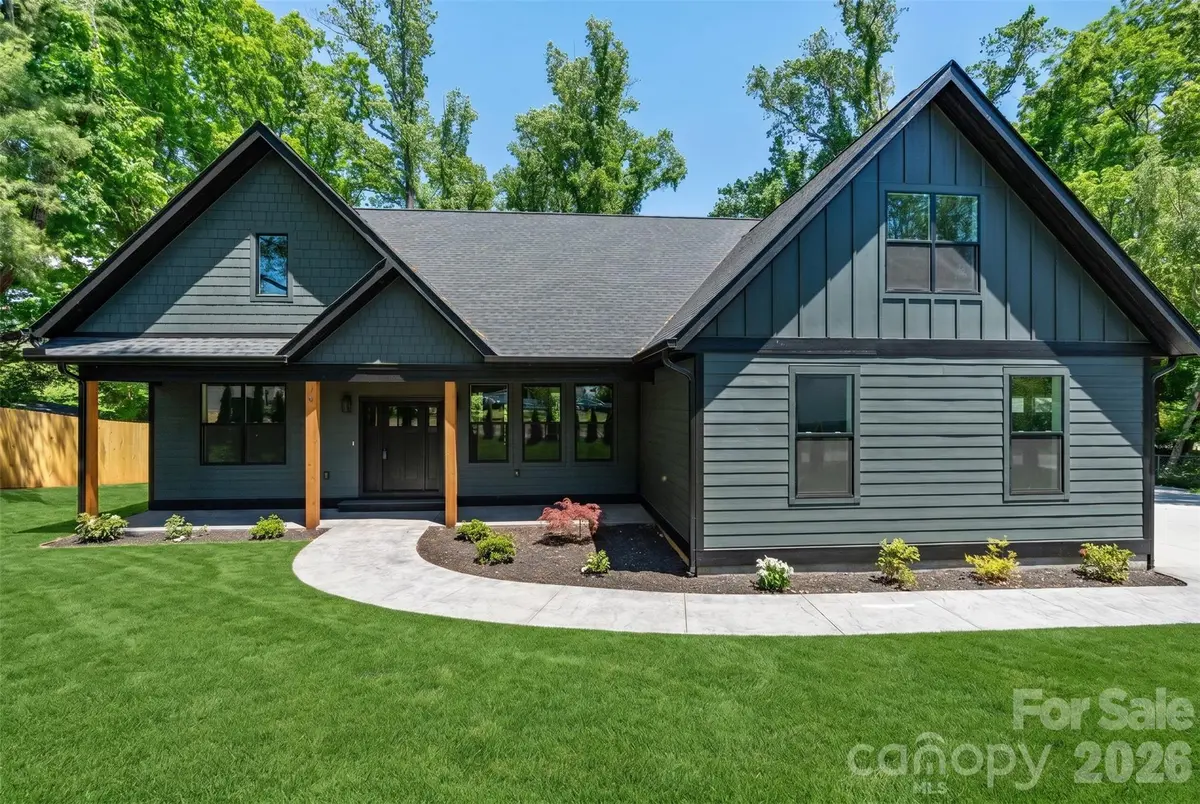
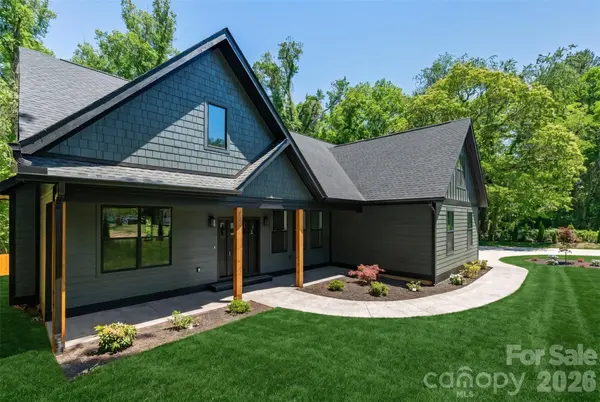
The home itself matches the moment. This 2026-built single-level design — plus a versatile bonus room — blends everyday comfort with mountain-city convenience just one mile from local restaurants and shopping, and five miles from vibrant downtown Asheville. Inside, an open floor plan centers on a chef-ready kitchen with quartz countertops, a generous island, and a spacious walk-in pantry. A gas fireplace anchors the living space, while the covered back patio invites slow mornings and easy evenings with friends.
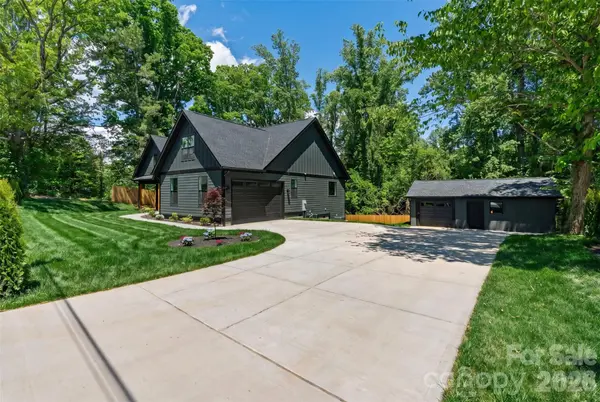
Three comfortable bedrooms, two full baths, and a half bath round out a layout built for real life — and a detached workshop/garage offers rare flexibility: storage, hobby space, or a future ADU, ready for your vision. All this on a 0.32-acre lot with no HOA and no restrictions.
With this much growth landing right around the corner, it's a smart time to make West Asheville home.
Location
State NC
County Buncombe
Zoning RS4
Rooms
Guest Accommodations Guest House,Separate Entrance
Primary Bedroom Level Main
Main Level Bedrooms 3
Interior
Interior Features Kitchen Island, Open Floorplan, Pantry, Walk-In Closet(s), Walk-In Pantry
Heating Ductless, Natural Gas
Cooling Ductless, Electric
Flooring Tile, Vinyl
Fireplaces Type Gas, Gas Unvented
Fireplace true
Appliance Convection Microwave, Dishwasher, Disposal, Exhaust Hood, Gas Cooktop, Gas Oven, Gas Water Heater, Refrigerator, Tankless Water Heater
Laundry Laundry Room, Main Level, Sink
Exterior
Garage Spaces 3.0
Roof Type Composition
Street Surface Concrete,Paved
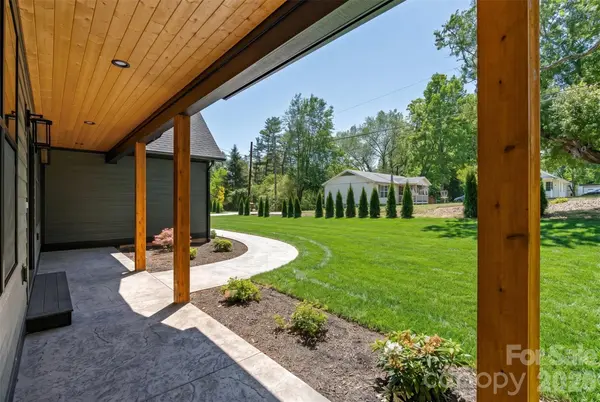
Porch Covered, Deck
Garage true
Building
Dwelling Type Site Built
Foundation Crawl Space
Sewer Public Sewer
Water City
Level or Stories 1 Story/F.R.O.G.
Structure Type Hardboard Siding
New Construction true
Construction Status Completed
Schools
Elementary Schools Unspecified
Middle Schools Unspecified
High Schools Unspecified
Others
Senior Community false
Restrictions No Restrictions
Acceptable Financing Cash, Conventional
Listing Terms Cash, Conventional
Special Listing Condition None
Nearby Locations
GET MORE INFORMATION